
Smart Kitchen Ideas: How to Get the Space Right the First Time
Planning a new kitchen is incredibly exciting. It’s so easy to get swept up in browsing beautiful cabinet colours, running your hands over quartz worktops, and saving endless ideas to your Pinterest boards.
But before you decide on the perfect handle or splashback tile, there is a much bigger question to answer: how is this kitchen actually going to work for you on a busy Tuesday morning?
Whether you’re renovating a terraced house in Dublin, updating a 1970s bungalow in Cork, or designing an open-plan extension in Galway, getting the core design right is what makes a kitchen truly brilliant. A kitchen needs to look fantastic, of course, but it also has to handle the chaos of everyday Irish life, from making the morning tea in a rush, to tackling homework at the island, to cooking the Sunday roast.
To help you create a space you’ll love for years to come, here are our favourite smart ideas for getting your kitchen layout right the first time around.

1. Design for Your Real Life (Not Just the Photos)
It’s easy to fall in love with a picture-perfect kitchen online. Fluted glass, dark navy cabinetry, and open timber shelving look absolutely stunning. But a smart kitchen design balances those gorgeous looks with your daily routine.
Think about finishes: Ultra-gloss or very dark cabinets can look striking, but they do show finger marks easily. If you have a busy house with small kids, a lovely matte or wood-grain finish might save you a lot of wiping down!
Be honest about open shelving: It looks beautiful when styled with matching mugs, but near a cooker, it can gather dust and cooking residue. Often, a nice glass-fronted cabinet gives you that display feel without the cleaning hassle.
Our Tip: Sit down and make a quick list of what drives you mad about your current kitchen. Nowhere to put the air fryer? Constant traffic jams by the sink? Designing your new space to solve those exact problems is the secret to a great kitchen.
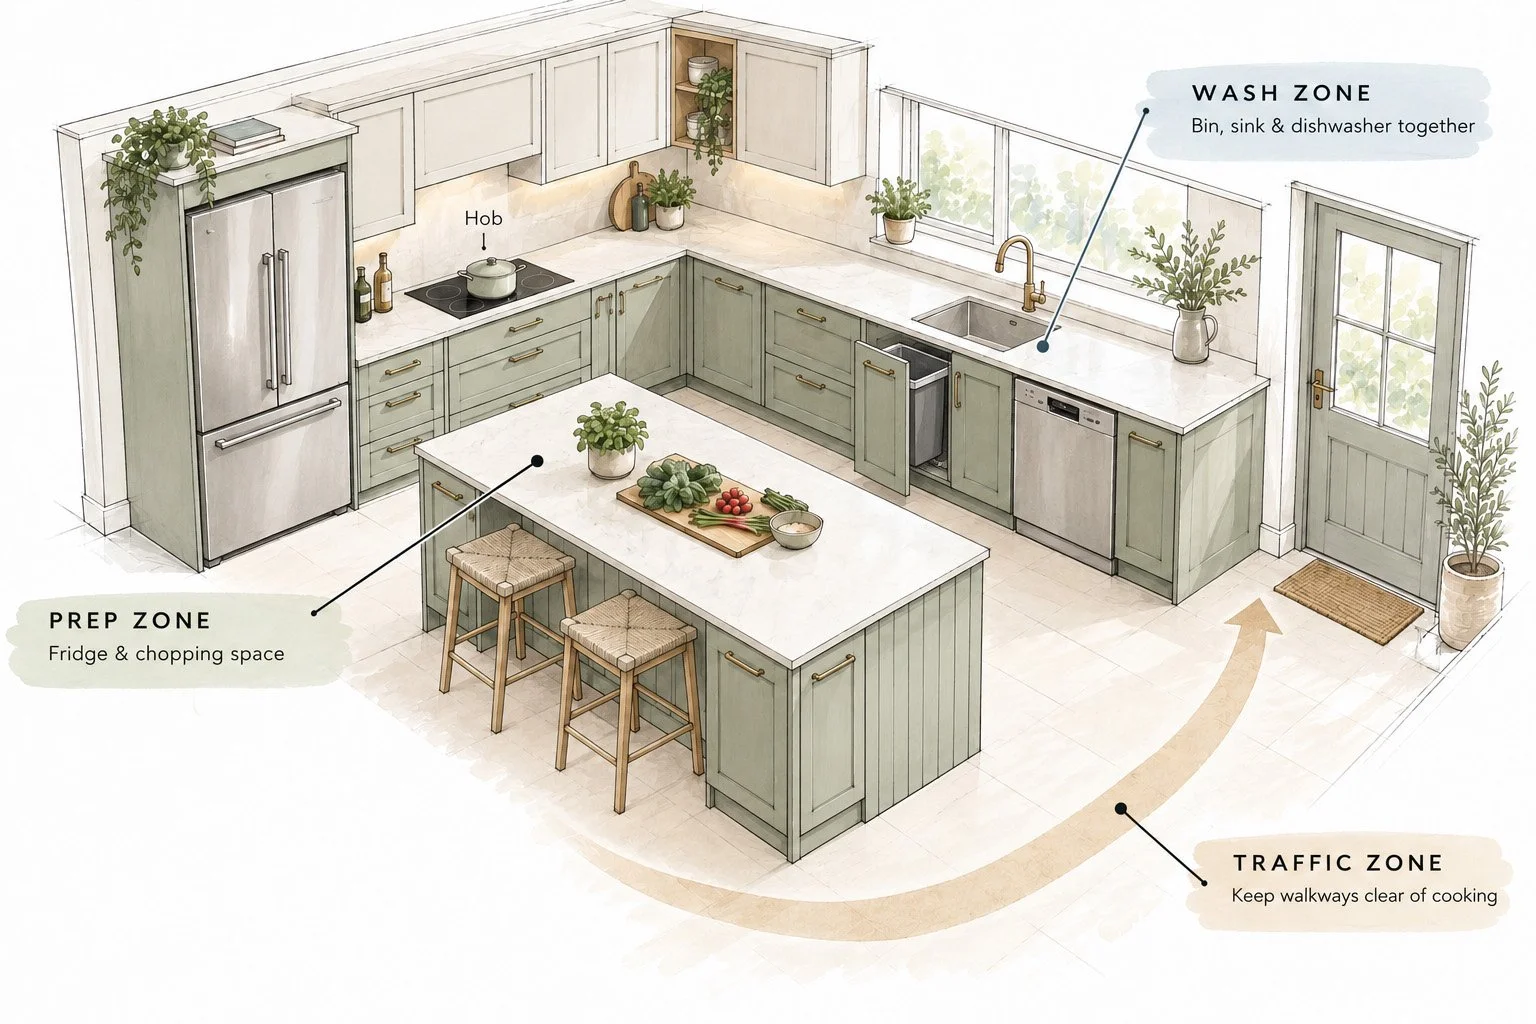
2. Map Out Your "Work Zones"
A brilliant layout makes cooking feel effortless. The traditional “kitchen work triangle” (the path between your fridge, sink, and hob) is a great starting point, but modern kitchens are really about creating clever zones:
The Prep Zone: Keep your fridge, chopping space, and bin within easy reach of each other.
The Wash Zone: Put the dishwasher right beside the sink so scraping, rinsing, and loading is one easy movement.
The Traffic Zone: In a busy home, make sure the main walkway to the back door or the fridge doesn’t cut right across the space where you’ll be standing with a hot pan.
3. Give Your Island Room to Breathe
An island is on almost everybody’s wish list. It’s brilliant for extra prep space, storage, and gives friends a place to lean with a glass of wine while you cook. But to make an island really work, it needs breathing room.
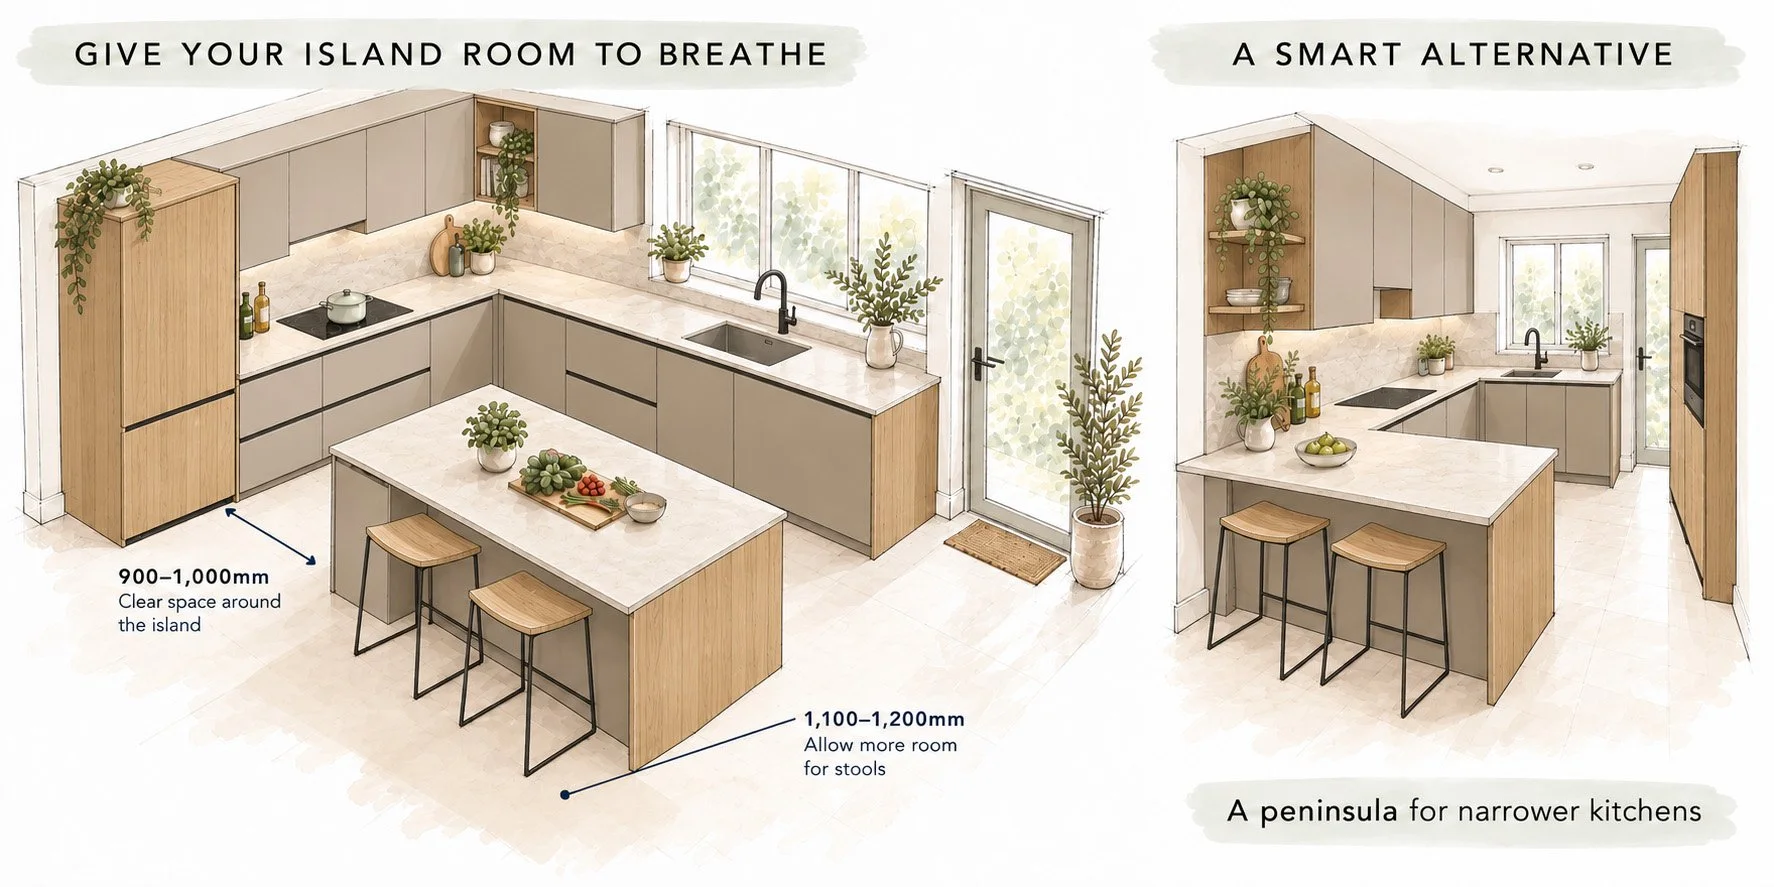
The Golden Rule: You want a minimum of 900mm to 1,000mm of clear floor space around your island so doors and drawers can open easily. If you're adding bar stools, aim for 1,100mm to 1,200mm.
The Smart Alternative: If your room is a little too narrow for an island, a peninsula (attached to one wall) is a fantastic alternative. It gives you the exact same counter space and breakfast-bar seating without eating into your floor plan.
4. Upgrade Your Storage (and Hide the Appliances)
A kitchen stays looking beautiful when everything has a home. Instead of just counting the number of cupboards, think about how you store things:
Go for deep drawers: Swap standard lower cupboards for deep pan drawers. They bring heavy pots, cast-iron dishes, and plates right out to you, saving you from crawling around on the floor to find a saucepan lid.
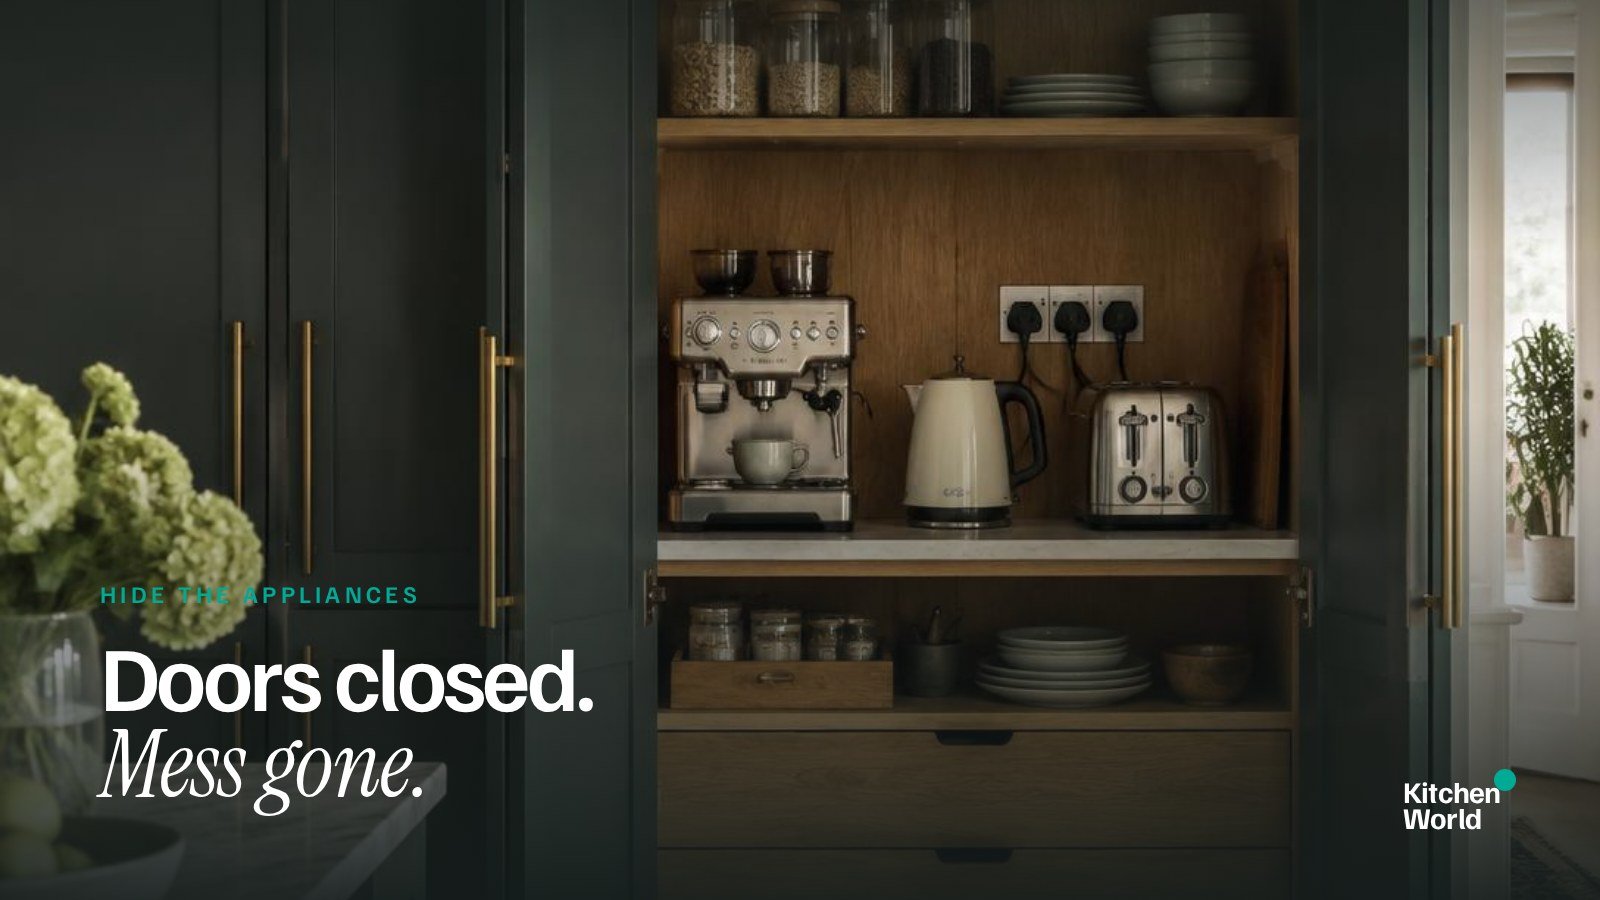
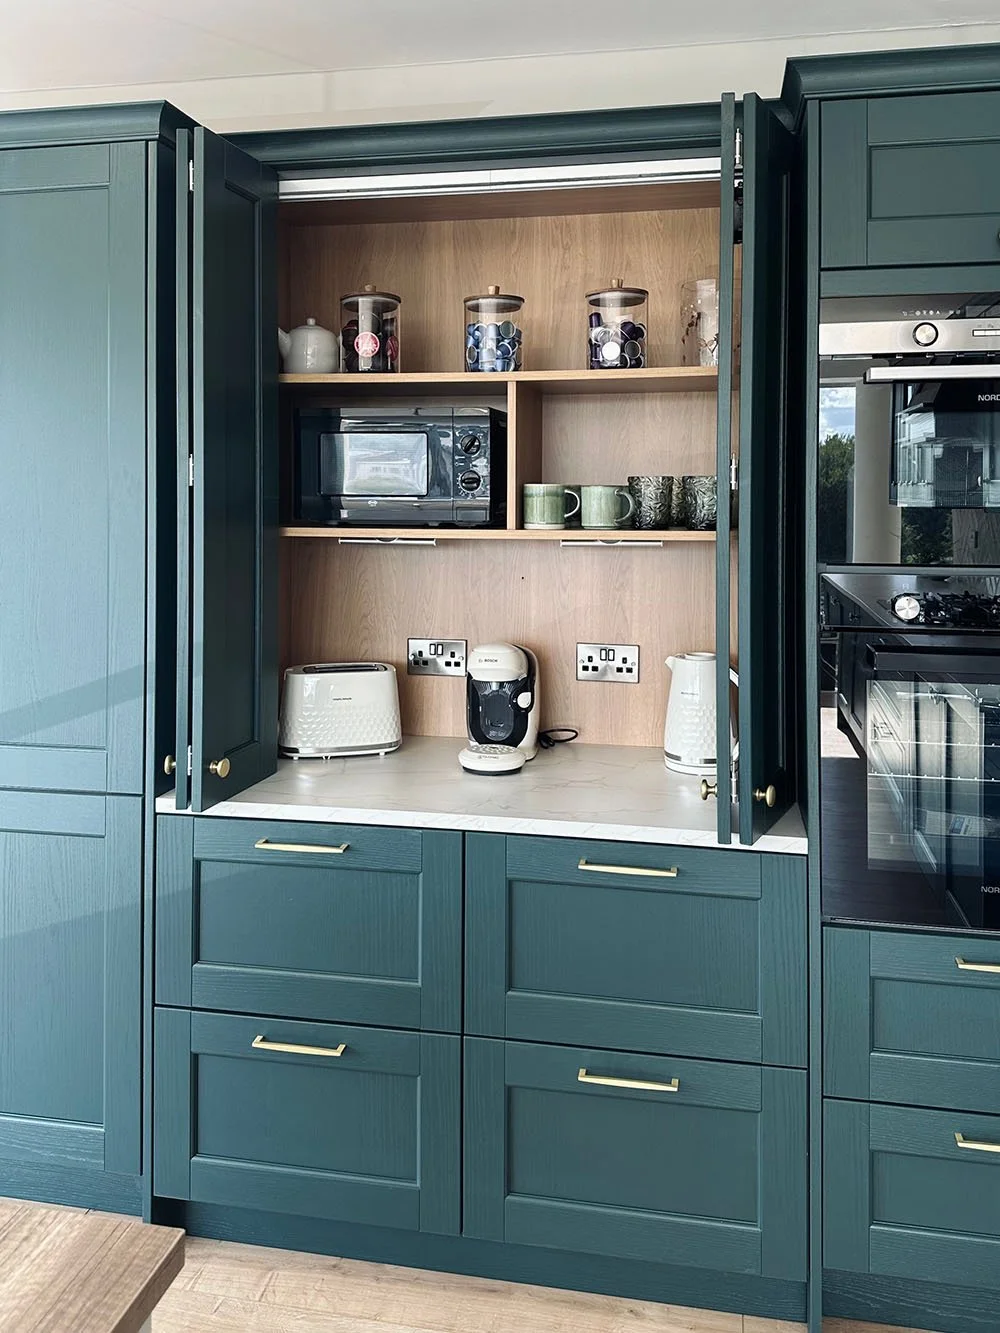
Create a breakfast station: Think about adding a tall pantry cupboard with internal sockets. The toaster, coffee machine, and kettle can live in there plugged in and ready to go, and you can just close the doors on the mess when visitors arrive!
5. Build in the Irish Bin System
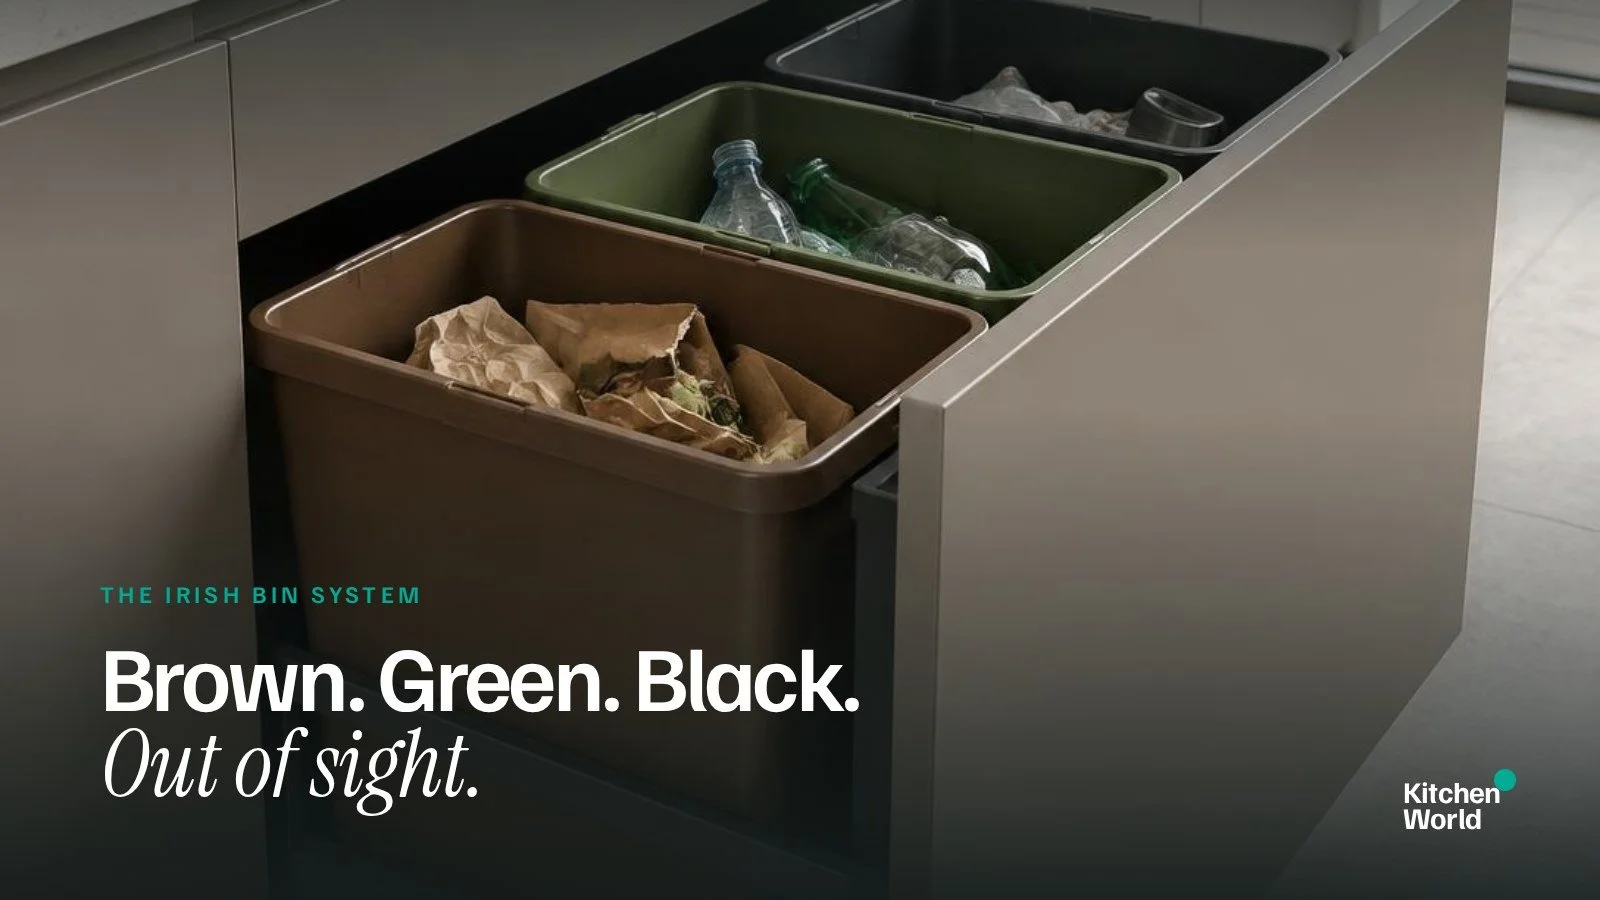
In Ireland, separating general waste, recycling, and food compost is just a daily reality. A freestanding bin tucked in the corner often ends up overflowing and taking up precious floor space.
The Smart Idea: Build an integrated, pull-out recycling station directly into your cabinet layout—ideally right under or next to your main prep space. Having neat, hidden compartments for the brown, green, and black bins keeps the kitchen tidy, hygienic, and odour-free.
6. Layer Your Lighting
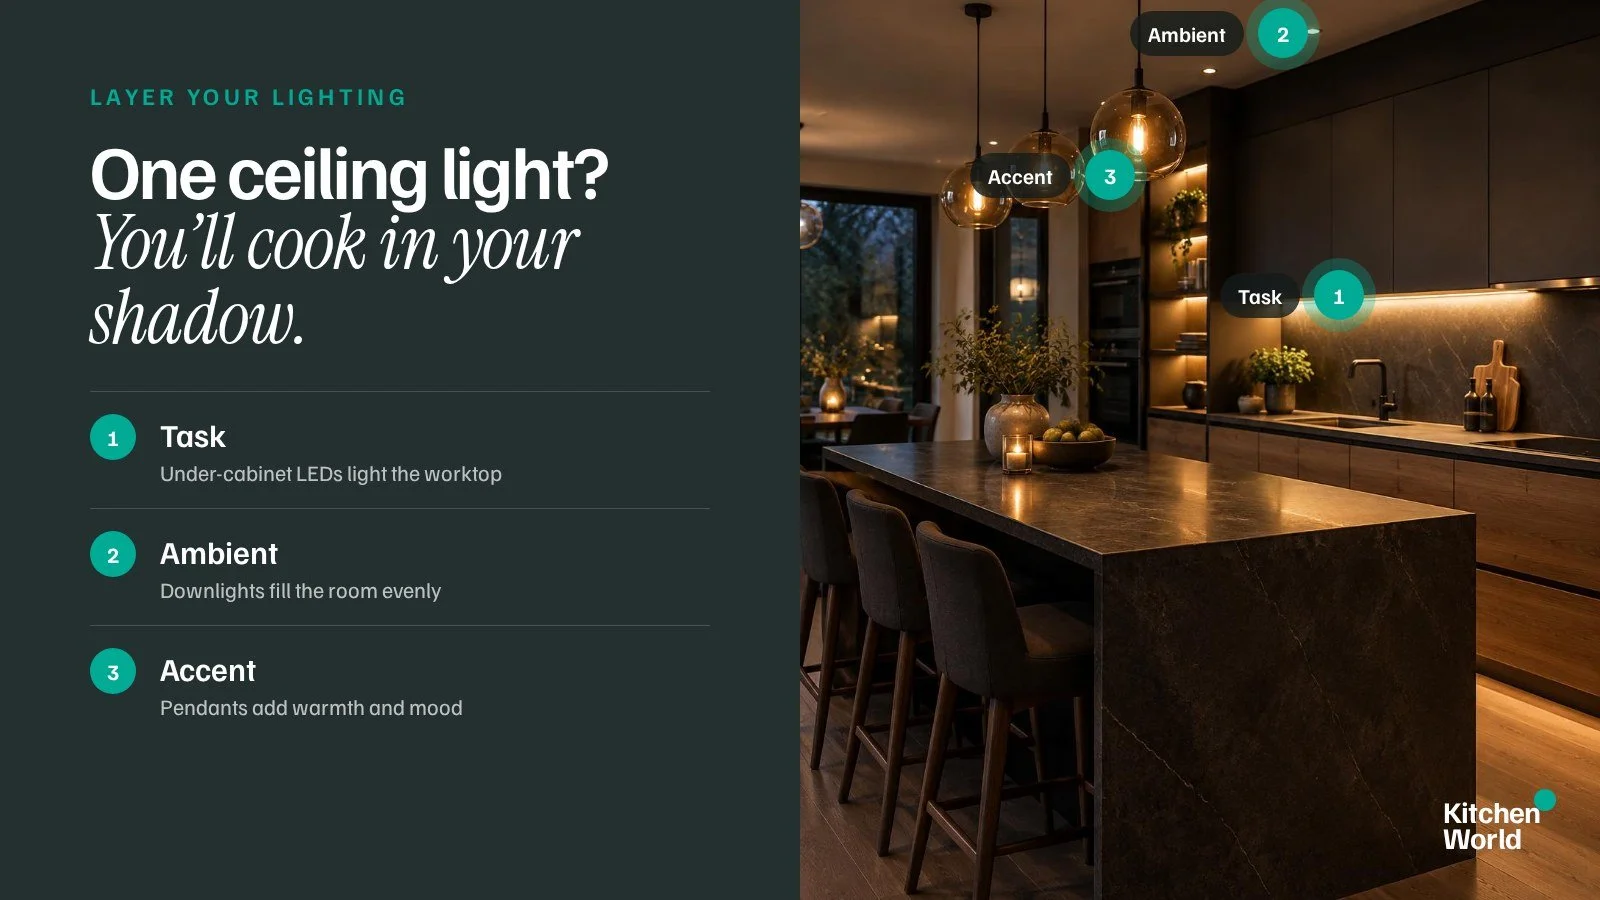
Lighting makes a massive difference to how a kitchen feels, but a single light in the middle of the ceiling will leave you working in your own shadow.
For a space that is practical by day and cosy by night, mix three types of lighting:
Task Lighting: Bright LED strips under your wall cabinets to light up your chopping boards.
Ambient Lighting: Ceiling downlights to give the room an even, bright wash.
Accent Lighting: Lovely warm pendant lights over the island or dining table to create a relaxed, welcoming atmosphere once the cooking is finished.
7. Pick the "Boring" Bits Early (Plumbing & Electrics)
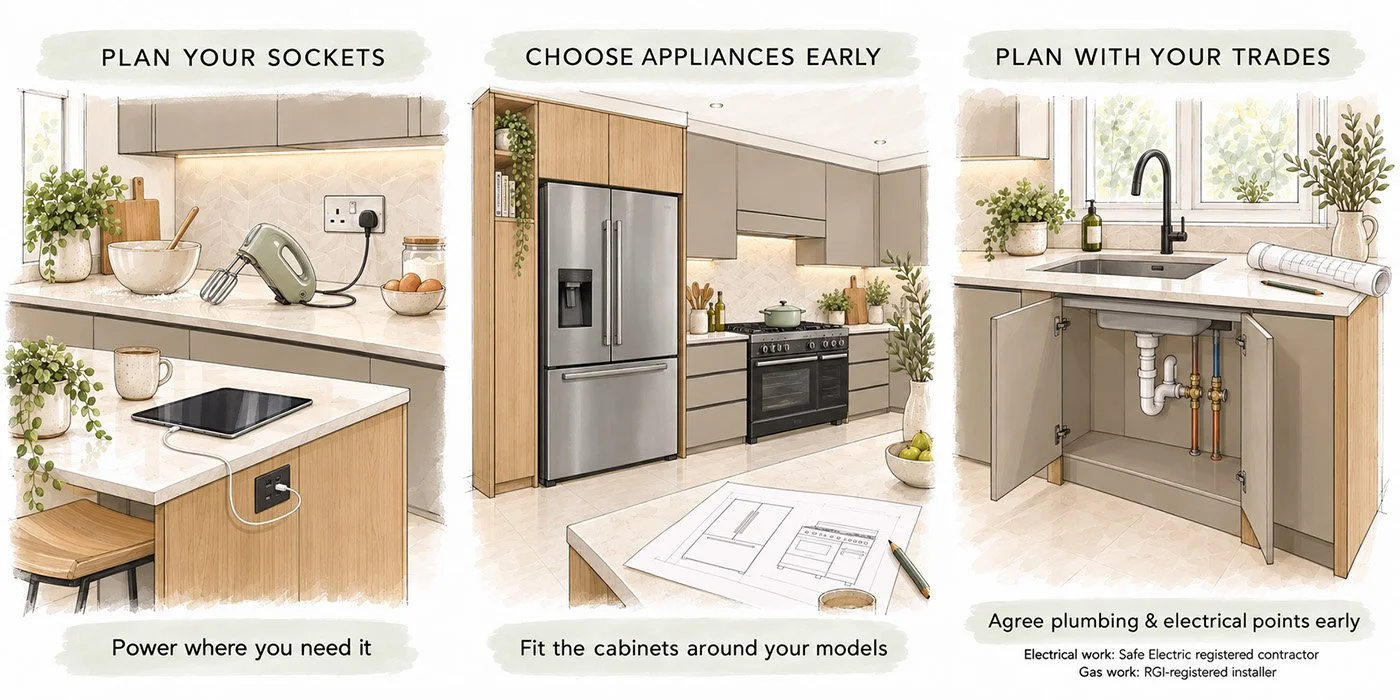
Plumbing and plug sockets might not be the most glamorous part of kitchen shopping, but they dictate how convenient your room will be!
Sockets: Where will you plug in the hand mixer? Do you want USB chargers on the island for phones and iPads? Map these out early.
Appliances: If you dream of a big American-style fridge or a wide range cooker, pick your models out before the final design is drawn up so the cabinets can be built to perfectly fit them.
Trades: Remember, if you’re moving a gas hob or adding new sockets, ensure you're using Safe Electric and RGI-registered professionals for peace of mind.
8. Sleep On the Final Design (and Lean on Your Designer)
When you find a look you love, it’s tempting to say "Yes, let’s order it today!" But the smartest move is taking your 3D plans home and "walking through" a typical day in your head. Does the dishwasher door block the walkway when it’s down? Is there somewhere to set down a hot tray straight out of the oven?
The best part? You don’t have to figure all this out by yourself. This is where an experienced Kitchen World designer is worth their weight in gold.
Because we live and breathe kitchen layouts every day, our designers know how to squeeze maximum storage out of awkward corners, ensure your clearances are spot-on, and flag the tiny practical details you might never think to check.
Taking a day or two to review the 3D design together gives you total peace of mind, ensuring you get a kitchen that looks incredible and works effortlessly from day one.

Ready to Bring Your Ideas to Life?
Designing a kitchen doesn’t have to be stressful. Take a little time to plan the practical details, and the beautiful aesthetic choices will fall naturally into place.
At Kitchen World, we love helping Irish families design high-quality, clever kitchens that make everyday life a little bit easier. Whether you’re walking in with a scrap of paper and a rough idea, or full architectural plans, our expert designers are here to guide you.
Let’s get started: Book your free, no-obligation design consultation at your nearest Kitchen World showroom today. Bring your measurements, bring your ideas, and let us bring your vision to life in full 3D.